The Nyawa Community Centre is a community-driven project in rural Zambia, developed in collaboration with Architects Without Borders Norway. Working closely with Nyawa United, the project aims to provide a safe and inclusive environment that supports education, literacy and community development.
The centre will accommodate a library and reading room, flexible spaces for self-help groups and community activities, and changing facilities that encourage girls’ participation in sports. Conceived as a catalyst for social development, the project seeks to strengthen access to knowledge and create opportunities for future generations.
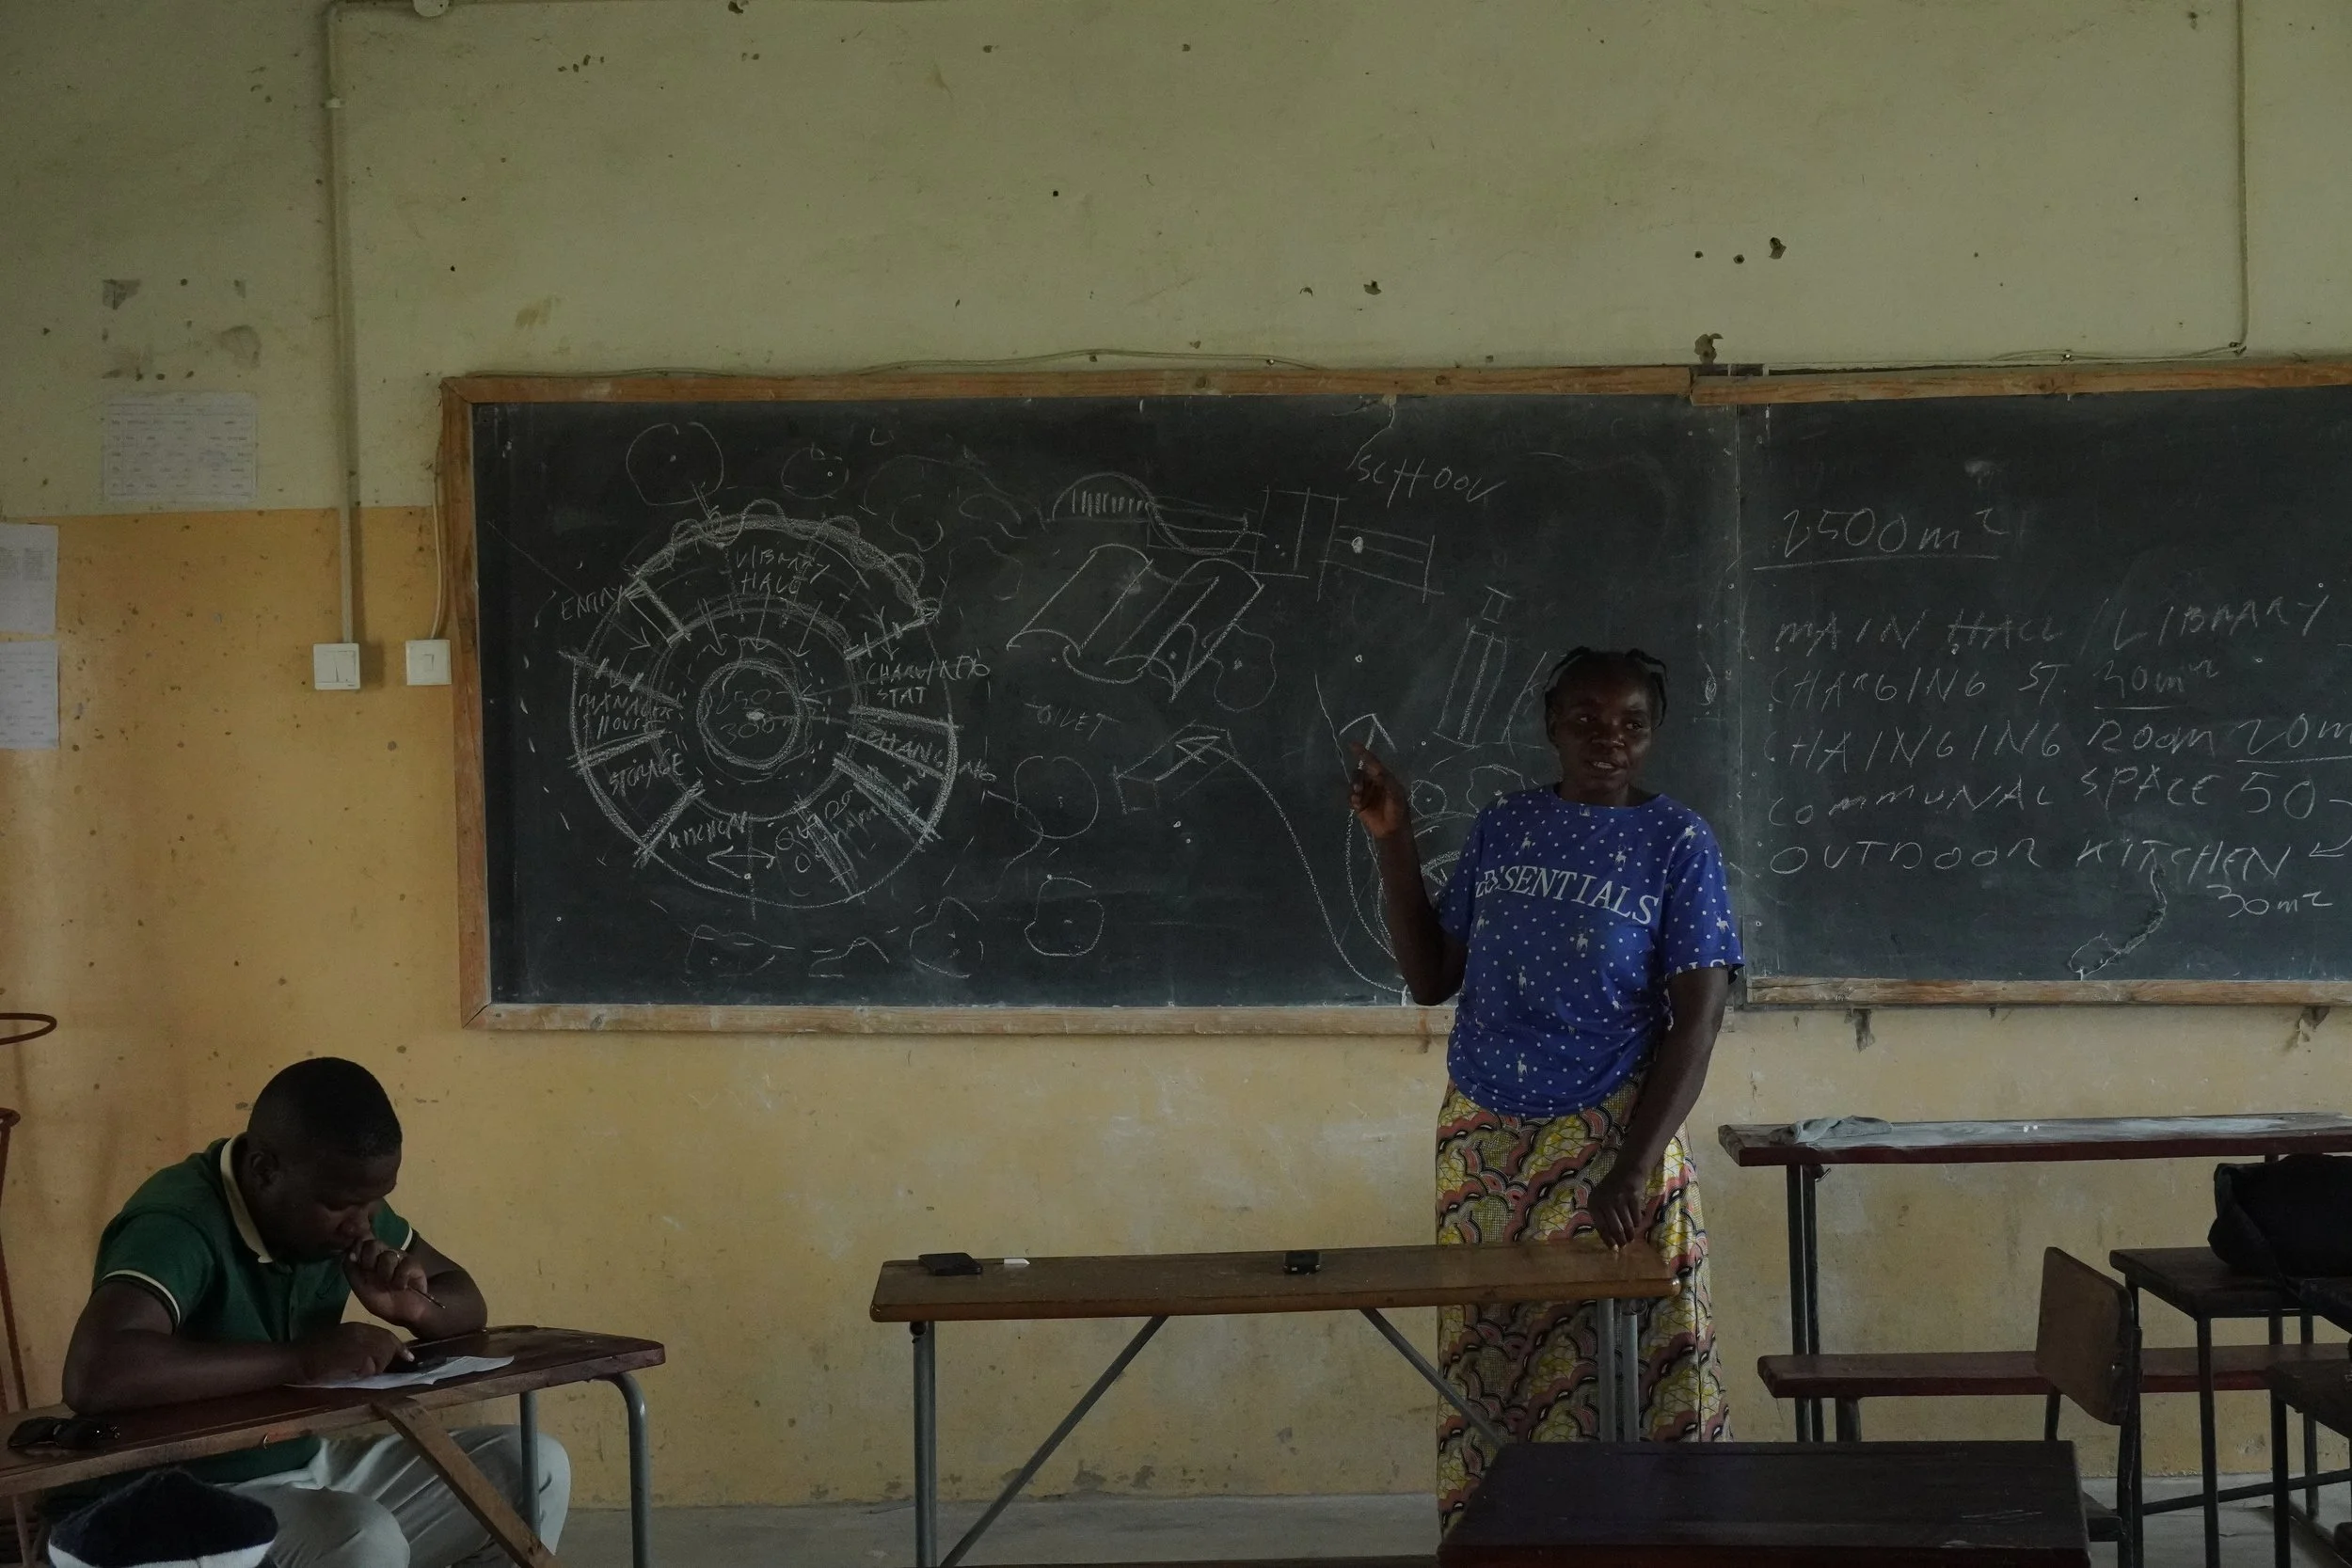
The first sketch proposal was presented at Nyawa Secondary School using only chalk and a school board. Drawn and discussed directly with the community, the proposal became a starting point for conversation rather than a finished answer - an open framework that could be questioned, adapted and developed together. At the core of the project is a simple question: How can we create a community house that is rooted in its place while establishing more sustainable and long-lasting ways of building?
Nyawa Community Center
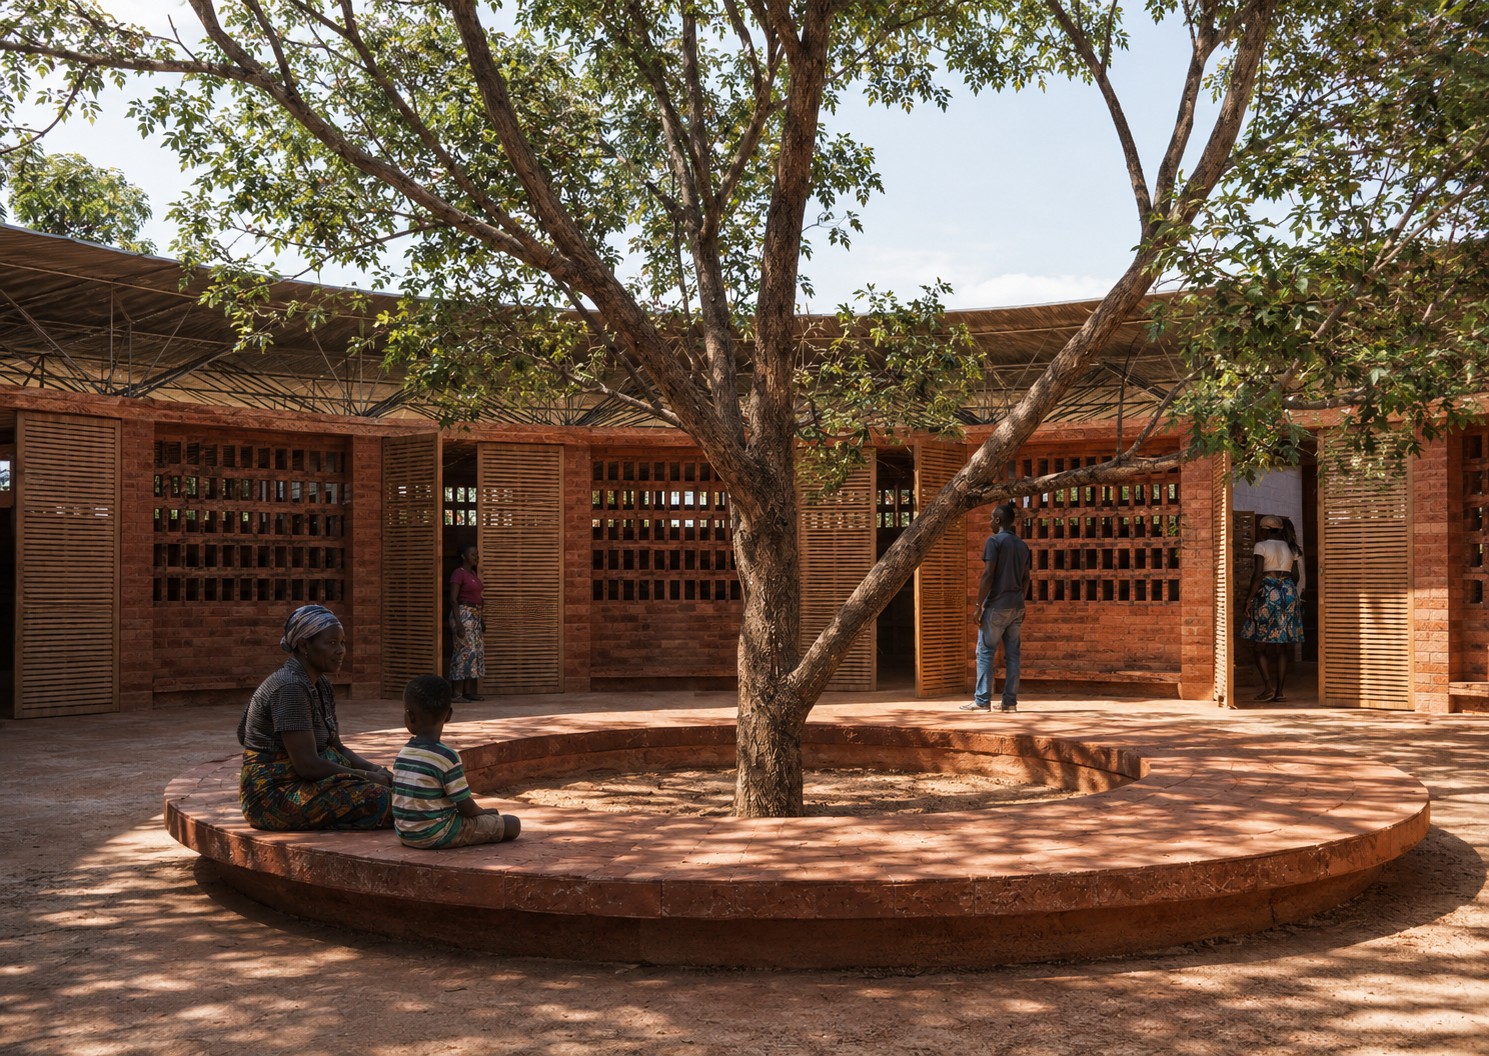
The circular form supports this ambition on several levels. It provides an open, flexible and column-free interior suited to meetings, teaching, workshops and events, while enclosing a sheltered courtyard at its centre. The courtyard forms a third, shared space between indoors and outdoors - a safe and welcoming place where the community can meet and gather. It is also central to the building’s climatic strategy, helping to regulate temperature and draw fresh air naturally through the building.
The design is based on bioclimatic principles and uses locally available materials and construction techniques. The compact form and sun-optimised roof reduce energy needs and operating costs, while the robust structure is designed to withstand changing weather conditions and intensive use over time. The distinctive form and roof create a welcoming identity that expresses care, local adaptation and a shared sense of ownership.
By working with local craftspeople and developing knowledge through workshops, the process becomes as important as the outcome - building skills, strengthening local involvement and creating a foundation for future projects.
The proposal continues to evolve through close collaboration with local stakeholders, responding to both the environmental conditions and the social needs of the community. Rather than a final answer, it is the starting point for a community-driven vision that can grow, adapt and bring people together over time.